MasterKey: Masonry Design
Fast, intuitive and advanced masonry design software. Quickly design reinforced and unreinforced masonry wall panels and columns using state-of-the-art technologies. Design to Eurocode 6 and BS 5628.


MasterSeries: Masonry Design software provides a powerful and user-friendly interface for the design of masonry walls and columns. It is available as a standalone module, requiring no other MasterSeries modules.
The software supports the design of masonry walls and columns to Eurocode 6 (including the new Gen 2 release) & British Standard 5628.
Core Design Features
Utilising advanced automated yield line analysis (AYLA), which is unique versus competing masonry design software packages, the comprehensive range of design features gives you the flexibility to model complex panel geometries many types of masonry wall panel.
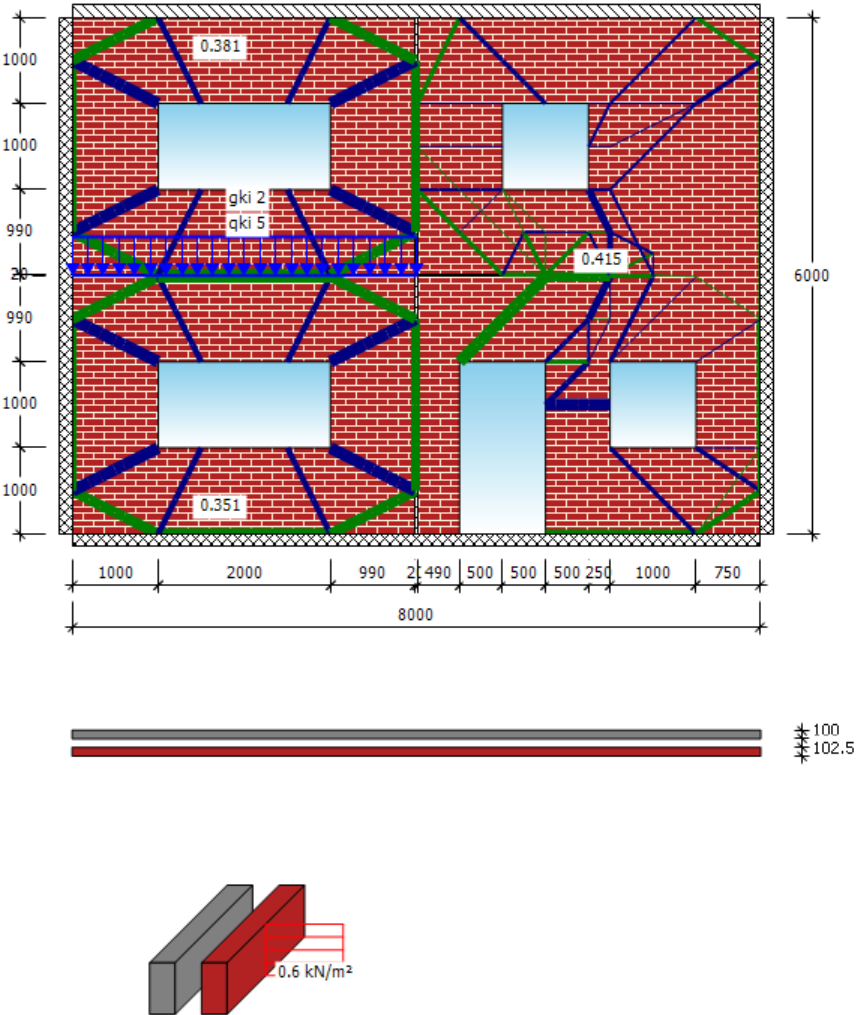
New features enhance flexibility for complex structures, particularly domestic and multi-storey buildings:
- New Gable Wall Shapes: The module now supports non-rectilinear wall panels by allowing the design of walls with new gable wall shapes, including apex, hipped, or asymmetrical configurations. This feature allows the input of gable height, gable asymmetry, or a gable flat.
- Point Loads at Any Position: Concentrated point loads can now be applied at any vertical position in the wall, rather than being limited only to the top of the wall. This is particularly useful when dealing with whole façade or multi-level panels
- New Internal Lateral Line Support: You can define internal lateral line support, a new feature useful for multistorey walls or domestic situations. This support acts as a horizontal restraint, resisting lateral movement perpendicular to the wall, splitting the wall panel into distinct yield line pattern zones.
Gable Wall - Point Loads on Inner Leaf
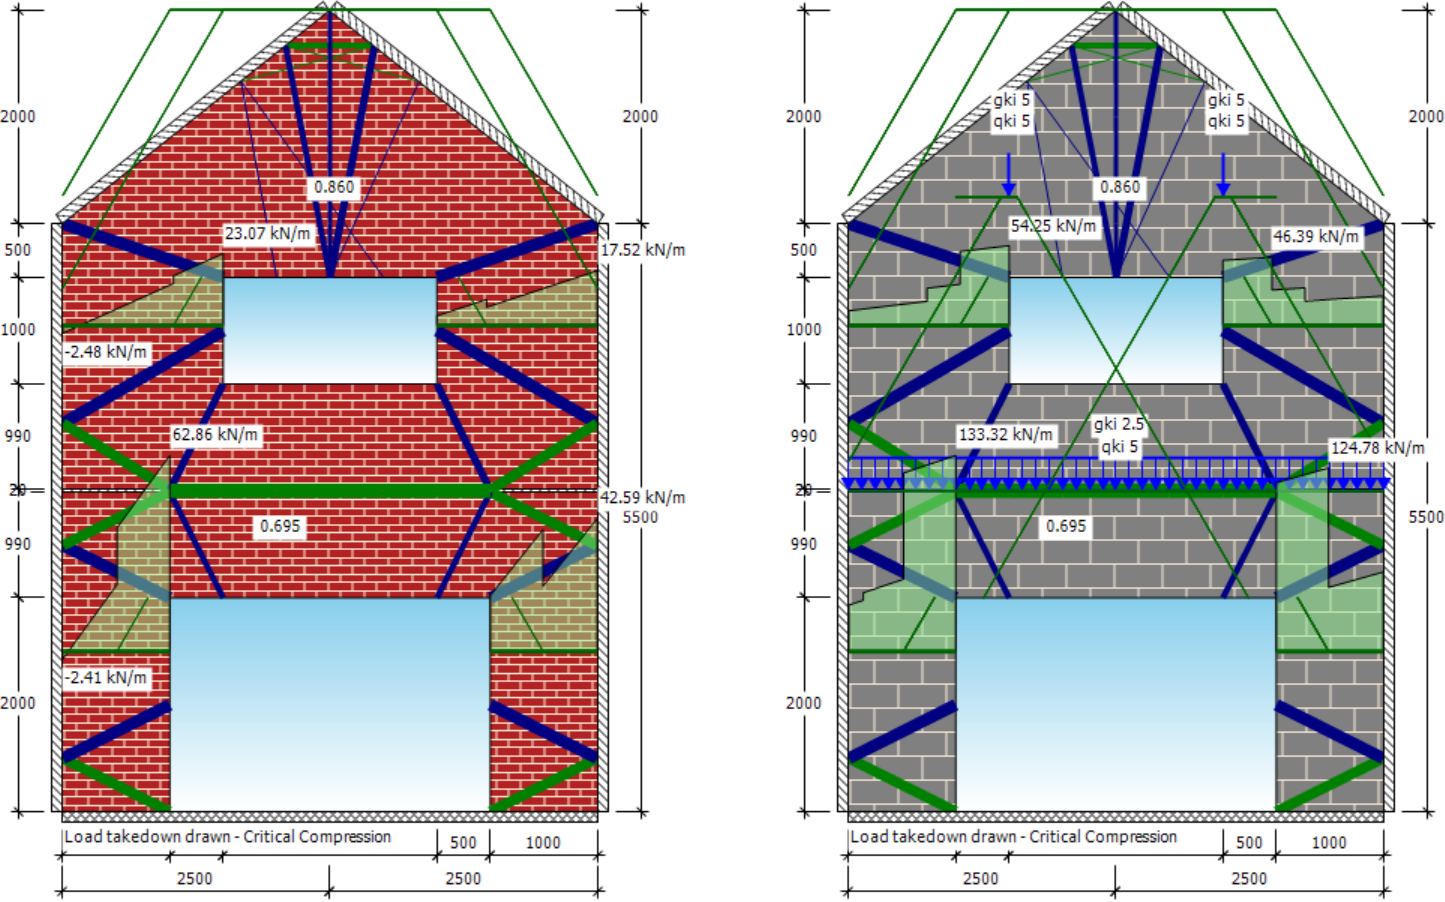
The software includes the ability to model:
- Single leaf or cavity walls.
- Wind posts, piers in the wall (stiffened walls), and up to 10 openings.
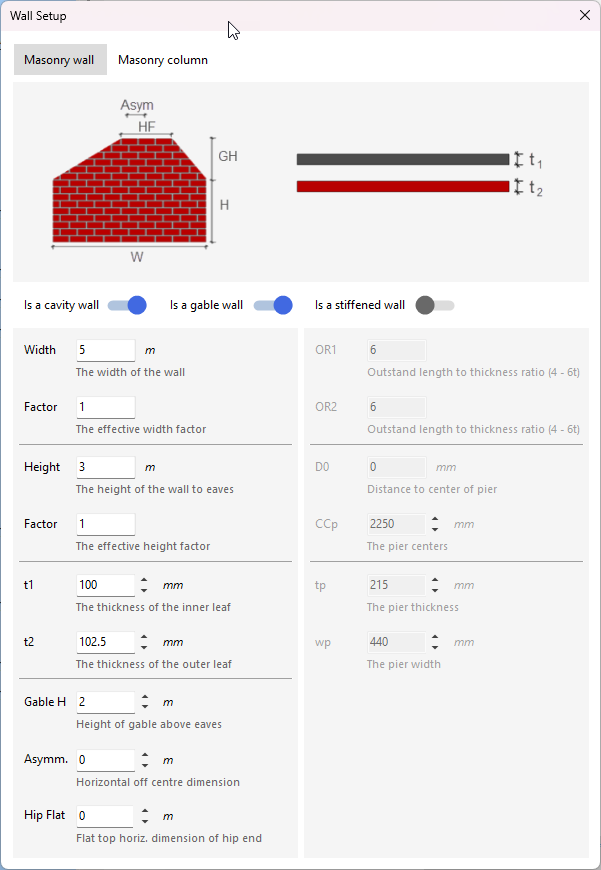
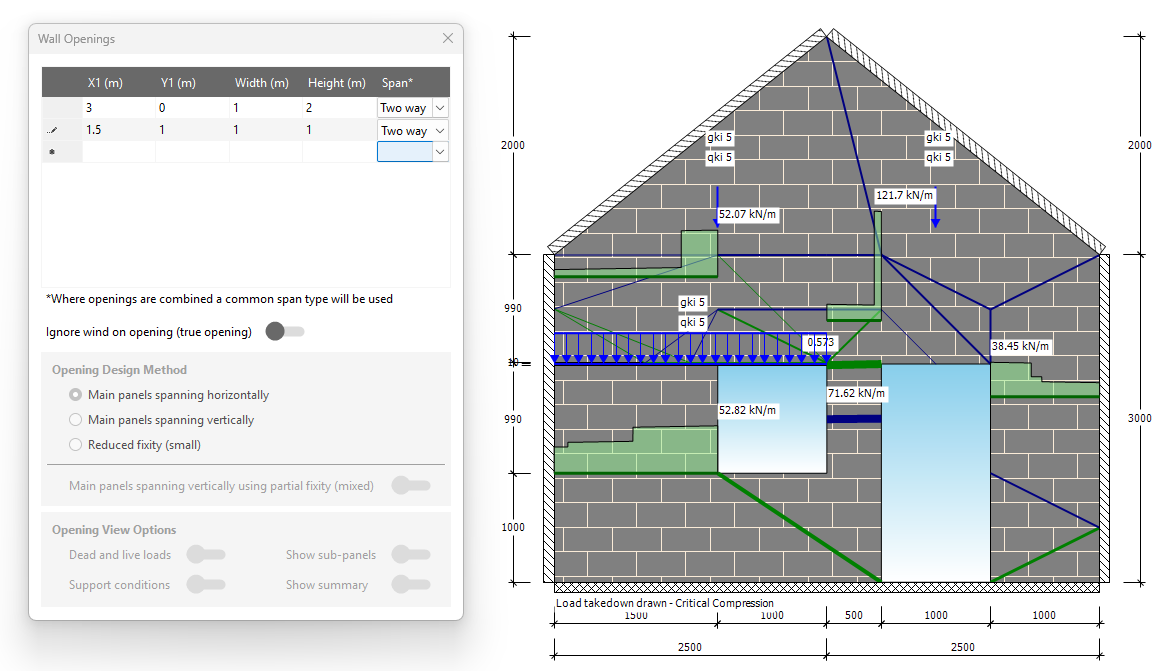
When internal lateral support is provided, the wall is treated as a series of separate parts for vertical load takedown. This allows the lateral load takedown along with axial load and buckling checks to be performed between each intermediate level, calculating effective height and slenderness checks for each segment.
The results display the weakest critical design points. In ‘General settings’, you gain control over which critical load case (compression, buckling, tension) to show in the load takedown diagrams.
Additional Functionality
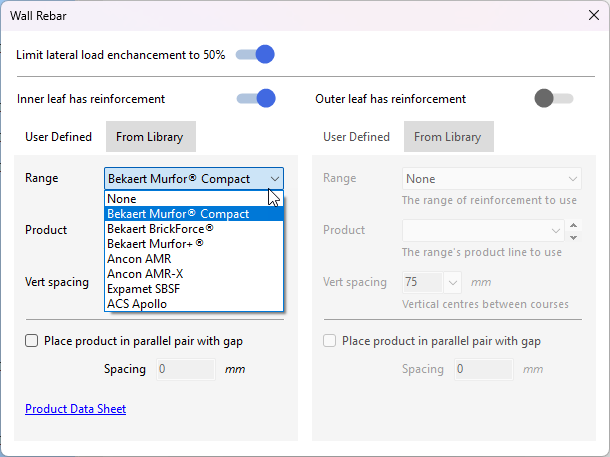
It also allows for bed joint reinforcement, used primarily for enhancing the lateral strength of the wall.
Now with 118 manufacturer's bed-reinforcement products built in, including the Bekaert Murfor Compact range.
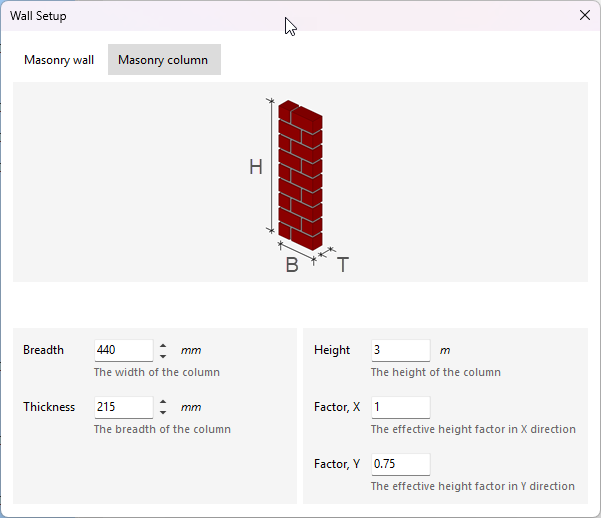
MasterSeries: Masonry Design also allows you to efficiently design freestanding Columns with concentric & eccentric point loads.
Code Compliance
MasterSeries: Masonry Design software provides design to Eurocode 6 & British Standard 5628.
It has completely implemented Gen 2 Eurocode with UK NA (BS EN 1996-1-1:2022 + UK NA). The masonry Eurocode is the only second-generation Eurocode for which the UK National Annex has been fully released and incorporated into the software for the 2025 version.
"MasterSeries Masonry is brilliant. No more dividing walls into approximate sub-panels, now we can model real world combinations of doors/windows. Every day we are saving design time and making thinner walls work."
- Antony Freeman, Andy Mann Structural Design
State-of-the-art advanced automated yield line analysis software, delivering dramatically improved design efficiency in many cases of masonry walls with openings.
- Stiffened and unstiffened single-leaf and cavity walls
- Gable walls - allows for assymetrical gable arrangements, and flat hips
- Variable support conditions, including partially fixed
- Switch between design codes to compare results
- Concentrated vertical load analysis and design
- Add lateral line loads at any point on the wall
- Design for up to 10 overlapping openings
- Load bearing and infill wall panels
- Opening span direction options
- Pier in tension or compression
- In-plane loads for shear walls
- Include multiple wind posts -
- Masonry walls and columns
- Clay Bricks, Concrete Bricks & Blocks
- Reinforced Masonry Design using Bed-reinforcement - with 118 manufacturer's products built in
Bed Reinforcement
MasterSeries: Masonry Design provides a powerful and extremely user-friendly software program for the design of masonry walls and columns to:
- British Standard 5628 Parts 1 and 2
- Eurocode 6-1-1
- IS 325
Full Eurocode implementation for
- EuroCode Default Values
- UK
- Ireland
- Belgium
- Denmark
- France
- Germany
- Italy
- Netherlands
- Spain
- Sweden
The PowerPad version of MasterSeries: Masonry Design includes
- Variable support conditions, including partially fixed
- Stiffened and unstiffened single-leaf and cavity walls
- Switch between Design Codes to compare results
- Two-way, Vertical & Free standing Walls
- Load bearing and infill wall panels
- In-plane loads for Shear Walls
- Pier in tension or compression
- Design to BS and Euro Codes
- Masonry walls and columns
- Lateral wind load
The full version of MasterSeries: Masonry Design also gives you
- Stiffened and unstiffened single-leaf and cavity walls
- Add lateral line loads at any point on the wall.
- Concentrated vertical load analysis and design.
- Design for up to 10 overlapping openings.
- Advanced automated yield line analysis
- Include multiple wind posts.
- Bed-reinforcement

You can print MasterSeries: Masonry Design output calculations and graphics to any Windows printer and to PDF. Users of PowerPad, Building Design Suite or Office Tools, can also export results directly to Microsoft Word.
Sample output: View PDF
MasterKey Masonry Design is available to purchase as a traditional Perpetual Licence or you can rent as a low-cost Subscription Licence
Subscription licences are from as low as £28 GBP + VAT equivalent per month, when purchased on an annual basis.
All licences are networked single concurrent user licences with multiple registered users sharing access, allowing maximum use of each licence.
No locking of licences to a PC, or complex licence transfer processes.
Operates Fully Standalone
Not part of the Building Design Suite
Limited version included in PowerPad
Operates Fully Standalone only
The essential structural analysis and design suite for small building projects.