MasterSeries Blog
Case Study: Msida Creek Flyover - Steel–Concrete Composite Bridge Design
The Msida Creek Flyover forms part of a €35 million national infrastructure project aimed at modernising one of Malta's most strategic and heavily trafficked transport corridors.
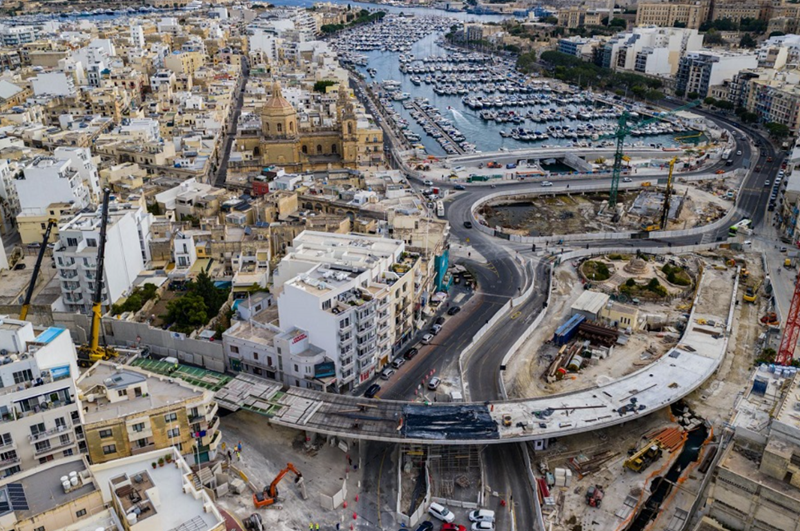
The flyover is a central feature of a wider redevelopment scheme that includes a new canal, multiple smaller bridges, flood mitigation measures, and the creation of new public spaces beneath the elevated structure. The flyover was officially opened to traffic in December 2025, marking a significant milestone in the overall project delivery.
Consulting Engineer: Forward Structures
Project Type: Steel–Concrete Composite Bridge
Location: Msida Creek, Malta
Software Used: MasterSeries Building Design Suite
Status: Open to traffic (December 2025)
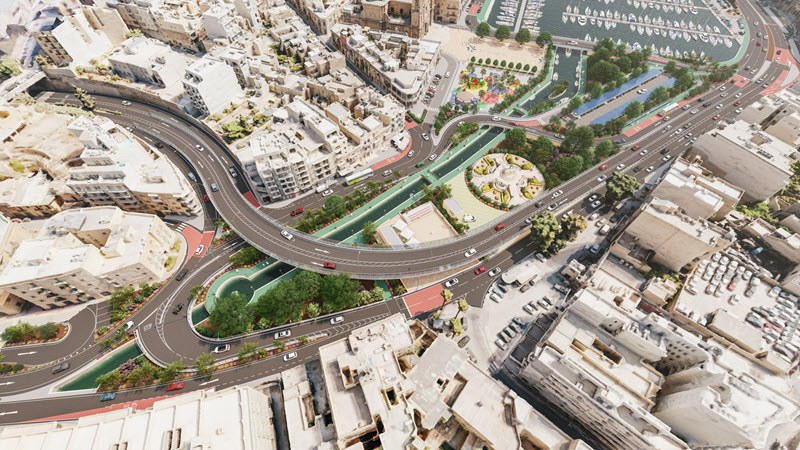
Forward Structures, a long-standing user of MasterSeries, acted as consulting engineers for the project, which includes a six-span vehicular flyover crossing reclaimed land with highly variable ground conditions. The MasterSeries Building Design Suite was used to develop and analyse the structural models, incorporating advanced finite element and dynamic analysis capabilities to capture the complex behaviour of the bridge.
Engineering Challenges
The project presented several significant engineering challenges:
- Slender deck requirements: The client demanded a particularly slender bridge deck, placing tight constraints on structural depth and stiffness.
- Variable ground conditions: The site consists entirely of reclaimed land, with depths ranging from approximately 4 m to 16 m.
- Span arrangement: Six spans ranging from 19 m to 25 m required careful control of deflections, vibrations, and torsional behaviour.
- Seismic, thermal, and impact actions: These needed to be accurately captured to inform pier, bearing, and foundation design.
- Design verification: Given the structure's prominence, complete verification through manual calculations, analytical modelling, and physical testing was essential.
Structural Solution
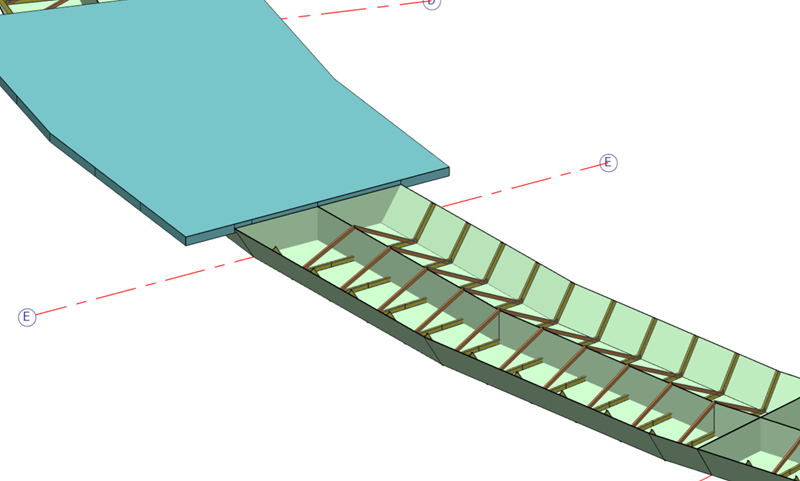
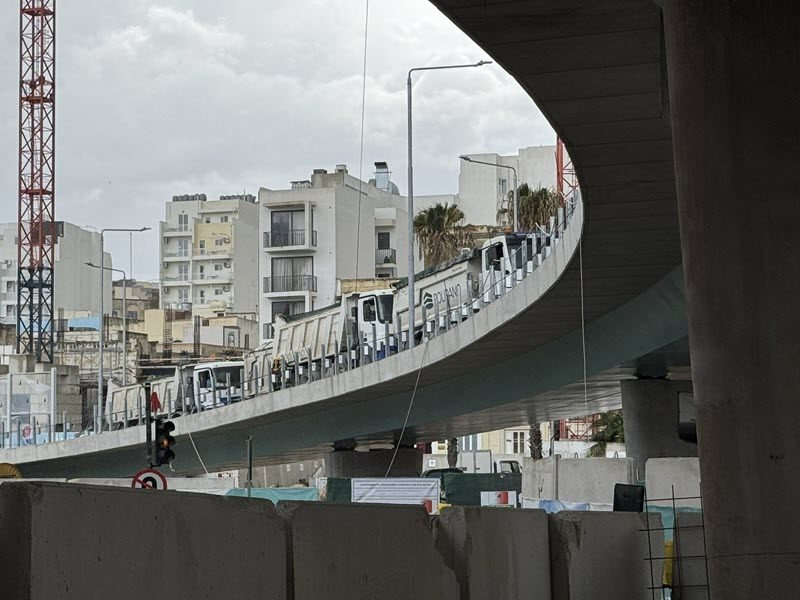
The adopted solution was a steel–concrete composite bridge comprising a two-cell plated box girder with internal diaphragms.
The internal diaphragms played a key role in the design by:
- Providing global and local stability
- Enhancing torsional stiffness
- Improving constructability
- Acting as a fabrication skeleton to manage helical effects during construction
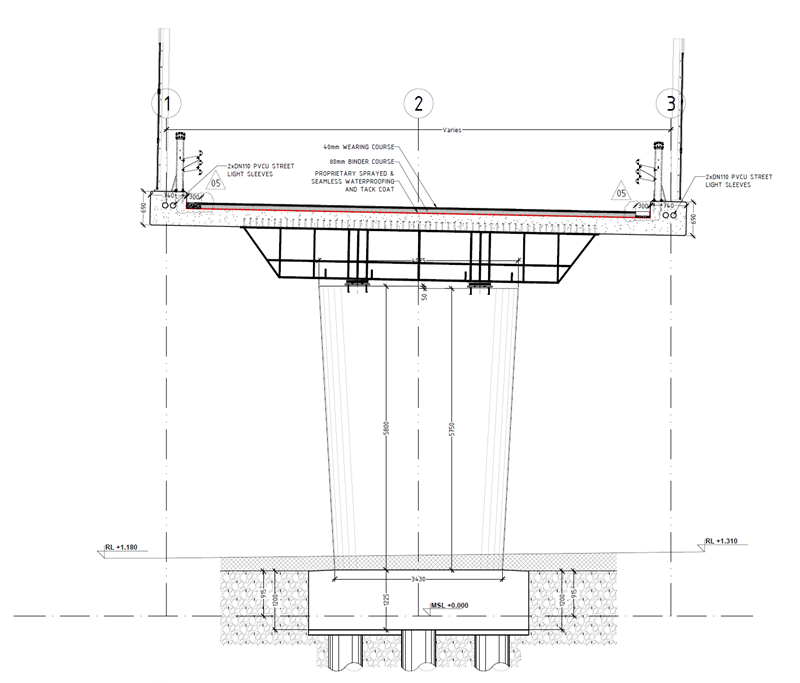
The concrete deck slab was designed to act as either a compressive or tensile element, depending on its position along the spans. Effective widths, reinforcement layouts, and shear stud arrangements were determined through detailed manual calculations in accordance with the relevant design standards.
Analytical Modelling Strategy
Two separate analytical models were developed using MasterSeries Building Design Suite, each serving a distinct purpose.
1. Substructure and foundation model
The first model focused on determining forces transferred to the piers and foundations due to:
- Seismic actions
- Thermal effects
- Impact loading
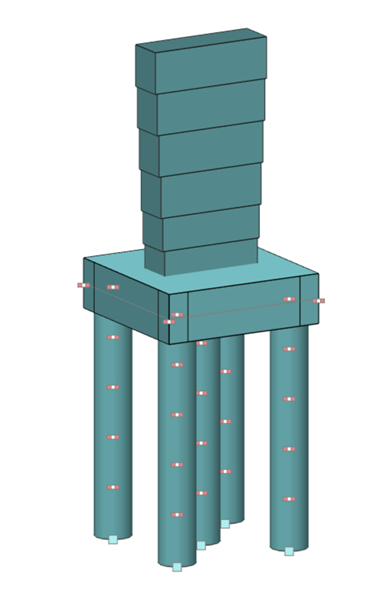
The piers were modelled using variable column sections to represent their tapered geometry. Each pier was supported on a pile cap with five piles, with each pile discretised at 1 m intervals. Lateral spring stiffness values were applied at each level based on site-specific ground investigation data.
The finite element modelling capabilities in MasterSeries enabled a realistic representation of soil–structure interaction, including pile discretisation and depth-dependent stiffness. The piles were socketed into bedrock, which had been sampled and characterised through laboratory testing.
2. Superstructure model
The second model focused on the global behaviour of the superstructure and was used for:
- Steel box girder design
- Composite deck behaviour
- Global deflection and vibration checks
- Dynamic performance and vibration assessment
The dynamic analysis add-on was used to determine the bridge's natural frequencies and global response, supporting serviceability and comfort assessments and enabling direct comparison with measured behaviour following construction.
Testing and Validation
Upon completion, the bridge underwent a full-scale load test as part of the verification process.
The results demonstrated excellent agreement with analytical predictions:
- Measured deflections were approximately 40% lower than the analytically predicted values.
This was attributed to additional stiffeners introduced during detailed plate design, improved plate behaviour, and inherent conservatism in the analytical model. - Dynamic analysis predicted a first vertical natural frequency of 4.71 Hz. Measurements taken on the bridge, once opened to traffic, yielded an average first vertical frequency of 5.10 Hz, demonstrating excellent agreement with the predictions obtained from the MasterSeries Building Design Suite dynamic analysis model.
- The distortion of the elastomeric bearings was checked against anticipated thermal contraction during winter conditions, with the measured behaviour closely matching analytical predictions.
The testing programme provided strong validation of both the modelling strategy and the final structural behaviour.
Outcome
The Msida Creek Flyover was successfully delivered and opened to traffic in December 2025, meeting stringent performance, constructability, and verification requirements. The bridge now serves as a key component of Malta's national road network, supporting live traffic while enabling the subsequent phases of the wider Msida Creek redevelopment.
The close correlation between analytical predictions and measured performance reinforced confidence in the adopted design approach and in MasterSeries as a primary structural analysis and design tool for complex bridge and infrastructure projects.
“Beyond the personal satisfaction of delivering such a demanding project, seeing the analytical predictions validated so convincingly by testing has further reinforced my confidence in MasterSeries as my primary structural analysis and design tool.”
— Karl Farrugia, Director, Forward Structures
Project at a Glance
- €35 million national infrastructure project
- Six-span steel–concrete composite flyover
- Span lengths from 19 m to 25 m
- Two-cell plated box girder with internal diaphragms
- Variable piers on piled foundations in reclaimed land
- Analysed using MasterSeries Building Design Suite with Finite Element and Dynamic Analysis add-ons
- Fully verified through analytical modelling, manual checks, and full-scale testing
- Opened to traffic in December 2025
Share Your Project With Us
We’re always pleased to showcase how engineers use MasterSeries on real-world projects across a wide range of engineering disciplines and design challenges. Customer case studies play an important role in sharing practical experience, engineering insight, and best practices within the wider structural engineering community.
If you’ve completed a project using MasterSeries and would be interested in sharing your experience, we’d be delighted to hear from you. Please get in touch with us at [email protected].
Categories
- About
- Beam Designer
- BIM
- Composite design
- Concrete Design
- Connections
- Dynamic
- Educational
- General
- LCA
- Masonry
- MasterFrame
- Pile Cap
- Portals
- PowerPad
- Retaining wall
- Steel Design
- Webinar
- Wind Analysis