MasterSeries Blog
Revolutionising Masonry Design in MasterSeries 2025
Masonry remains one of the most widely used structural materials for domestic and low-rise construction. But while simple in appearance, its structural design has often been anything but simple. With MasterSeries 2025, we’re changing that.
Don’t miss the full walkthrough — you can watch the recording of our latest webinar at the end of this post to see the new Masonry Design in MasterSeries 2025 in action.
The Traditional Challenge
In conventional design practice—and in most structural analysis software—masonry walls are divided into smaller sub-panels.
Take, for example, a standard semi-detached house. A single external wall is often split into two separate panels: one at the ground floor level and another at the first floor level.
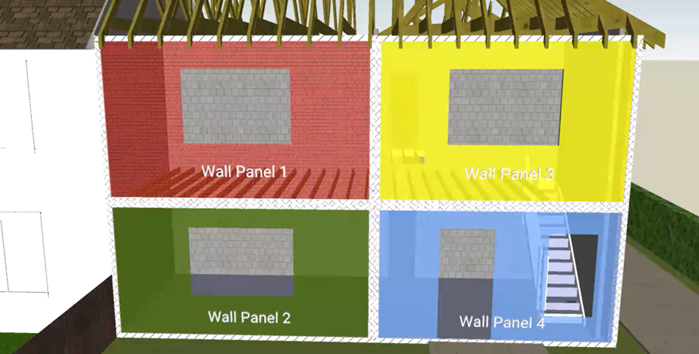
This is because traditional software cannot handle intermediate lateral supports directly. To account for the restraint provided by floors and internal walls, engineers are forced to split the wall into sub-panels and then model those restraints as edge supports.
And there’s another major limitation: the traditional method only allows the calculation of rectangular-shaped walls. Complex wall geometries such as gables or asymmetrical forms often require simplification, which can lead to inaccurate or overly conservative designs.
This workaround brings several limitations:
- Repetition in modelling and design checks
- Only rectangular wall panels can be analysed
- Artificial separation of a single wall into multiple parts
- Less realistic representation of the true behaviour of multi-storey walls
The New Approach in MasterSeries 2025
Thanks to our advanced yield-line analysis and the brand-new enhancements of the Masonry Design Module, you can now design the entire wall as a single unit with internal lateral supports—even multi-storey walls and also non-rectangular walls, including complex gable shapes such as apex, hipped, and asymmetrical forms.

Key innovations include:
- Horizontal and vertical lateral line supports (including partial supports) can be applied anywhere on the wall to represent the restraining effect of floors and internal walls
- The software automatically subdivides the wall into analysis zones based on these supports
- Each zone develops its own independent yield line patterns during analysis, providing an accurate reflection of real structural behaviour
- Even complex multi-storey walls can be designed as a single unit, with all supports and load paths accurately represented
The result? A faster, more intuitive workflow that delivers more realistic and reliable masonry design.
Traditional Sub-Panel Method vs. Full-Wall Method
Traditional Sub-Panel Method
- Walls must be split into multiple smaller panels
- Each panel analysed separately
- Only rectangular wall shapes supported
- Intermediate support effects difficult to capture
- More repetitive modelling and risk of inconsistency
MasterSeries 2025 Full-Wall Method
- Model and design the entire wall as a single unit
- Supports both rectangular and non-rectangular walls (apex, hipped, asymmetrical gables)
- Apply lateral supports directly where they exist
- Automatic zoning during analysis
- Independent yield line patterns generated for each zone
- Faster, more accurate, and closer to real behaviour
New Masonry Design Functionalities in MasterSeries 2025
One of the biggest leaps forward in MasterSeries 2025 is the ability to design entire walls — including complex gable shapes and multi-storey configurations — as a single unit. The result is faster modelling, more realistic analysis, and better optimisation.
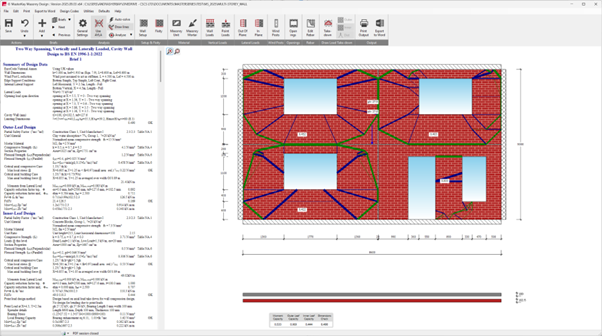
With the latest update, the MasterKey: Masonry Design module now supports:
- New gable wall shapes – apex, hipped, and asymmetrical forms
- Point loads at any position on the wall
- New internal lateral line support, ideal for multi-storey walls
- Automatic lateral load takedown, along with axial load and buckling checks between each intermediate support level
- Greater control in General Settings – choose which critical load case (compression, buckling, or tension) to display in the load takedown diagrams
- Full implementation of Gen 2 Eurocode with UK NA (BS EN 1996-1-1:2022 + UK NA)
Watch the Recording – From Panels to Whole Walls: Reinventing Masonry Design in MasterSeries 2025
If you missed our recent live webinar, you can now watch the full recording and see the brand-new Masonry Design Module in MasterSeries 2025 in action.
This session showcases how MasterSeries 2025 takes masonry design far beyond the limitations of traditional sub-panel methods, introducing powerful whole-wall modelling and support for complex, non-rectangular walls — including gables, hipped, and asymmetrical shapes.
In this webinar, we cover:
- The challenges of the traditional sub-panel method and why it falls short
- How to design entire walls, including gables and multi-storey configurations, as a single structural unit
- The power of advanced yield line analysis for realistic calculation of rectangular and non-rectangular walls
- The new workflow with intermediate lateral supports and automatic zone generation
Whether you’re an existing user exploring new functionality or new to MasterSeries, this session will help you discover how to streamline and enhance your masonry design process.
Try it yourself — start your free trial of MasterSeries Masonry Design:
https://www.masterseries.com/free-trial?freeTrialGroup=%5B424%5D
Categories
- About
- Beam Designer
- BIM
- Composite design
- Concrete Design
- Connections
- Dynamic
- Educational
- General
- LCA
- Masonry
- MasterFrame
- Pile Cap
- Portals
- PowerPad
- Retaining wall
- Steel Design
- Webinar
- Wind Analysis