MasterSeries Blog
Standalone vs Integrated Composite Design – Which Should You Use?
Composite steel beams are widely used in modern building structures because they combine the strength of steel with the stiffness and efficiency of reinforced concrete slabs. For structural engineers, the key challenge is not only designing the beam itself, but understanding how that beam interacts with the wider structural system.
In MasterSeries, composite beam design can be carried out in two ways:
- as a standalone composite beam design using MasterBeam: Composite Design module
- or fully integrated within a 3D structural model created in Building Design Suite, where engineers can model and analyse complete structural frames
Both approaches are valuable, but they serve different purposes during the design process. Understanding the differences helps engineers choose the most efficient workflow for each project.
Model Setup and Data Input
In the standalone composite module, the engineer defines the beam arrangement directly within the composite design module. This typically includes:
- beam spans and layout dimensions
- beam section type
- slab and decking data
- applied loads such as dead, live, services and partitions
Because all information is entered locally, the standalone module offers direct control over the beam design inputs, making it ideal for quick design studies or testing alternative arrangements.
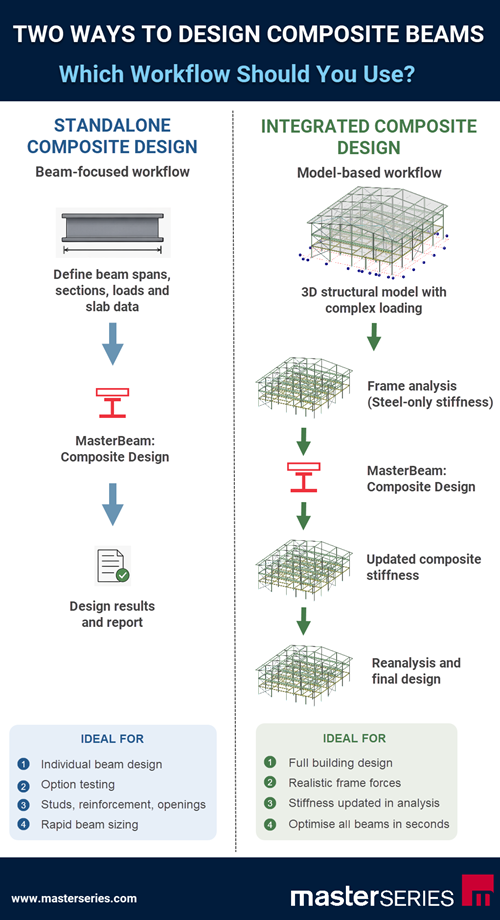
In contrast, the integrated composite design workflow takes the geometry and section data directly from the 3D frame model. Span lengths, beam spacing, and section sizes are therefore derived from the frame model rather than entered separately.
Floor loads are typically applied as area loads to floor panels, meaning the composite beam design is driven directly by the structural model.
Where Do the Design Forces Come From?
One of the key differences between the two approaches is how the program determines the design forces.
In the standalone module, beam moments and forces are calculated directly from the spans and loads defined in the composite design module. This allows engineers to quickly check beam sizes or investigate design options without creating a full structural model.
This makes the standalone module particularly useful for:
- rapid beam sizing
- feasibility studies
- testing alternative layouts
- quick design checks
In the integrated module, however, the forces come from the global frame analysis.
As a result, each composite beam is designed for the actual forces it attracts as part of the full structure, rather than from a simplified beam-only calculation.
How Composite Stiffness Affects the Frame
A major advantage of integrated composite design is the ability to account for the change in member stiffness after composite action develops.
During the first structural analysis of the frame, the program assumes steel-only stiffness, since the composite slab contribution has not yet been calculated.
After the composite design is completed, the program determines the effective composite stiffness of the beam. The frame can then be analysed again using the updated stiffness values.
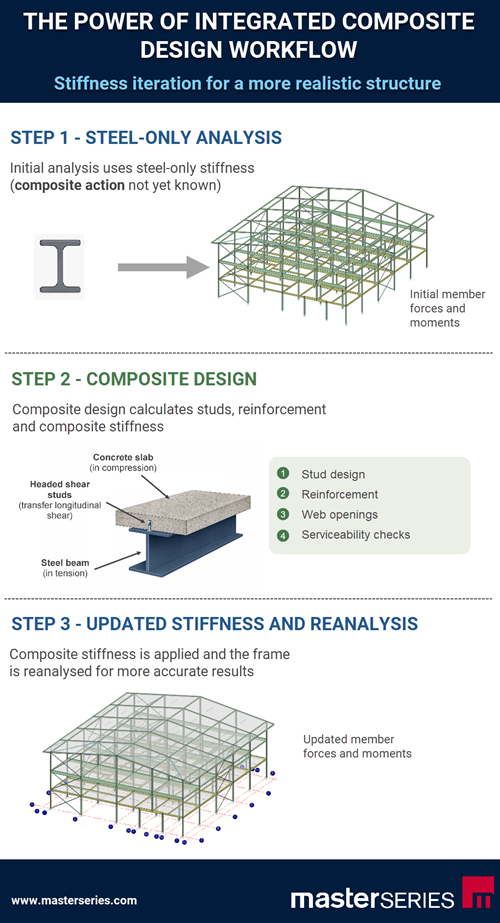
This iterative process means that:
- member forces are updated
- stiffness distribution within the frame changes
- the behaviour of the structure becomes more realistic
This behaviour does not occur in the standalone module, where the analysis remains local to the individual beam.
Workflow and Design Automation
The standalone module is primarily beam-focused. It is ideal when an engineer wants to design or refine individual beams and quickly explore alternatives such as:
- different beam sections
- stud arrangements
- reinforcement layouts
- web openings
Because the design is independent of a full frame model, this workflow is extremely efficient for detailed beam-level investigations.
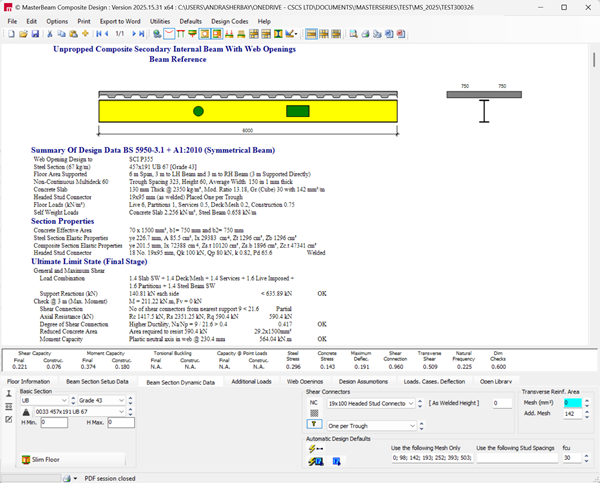
The integrated composite design workflow, however, provides powerful model-wide automation.
If the structural model changes — for example:
- a column moves
- a beam span changes
- the floor arrangement is modified
Those changes automatically propagate to the composite beam design.
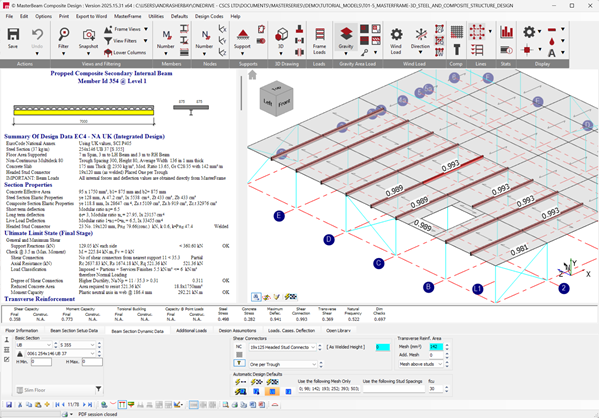
The integrated design workflow also includes several features that help automate and control the design process across the entire model:
- Auto Design All allows all composite beams in the frame to be automatically designed in a single operation
- Member Design Groups allow beams to be organised into groups so that they are designed consistently, ensuring that all members in the group use the same section size
This allows engineers to optimise entire composite floor systems in seconds.
In addition, the integrated workflow includes automatic member qualification checks.
MasterFrame verifies whether members in the 3D model satisfy the requirements for composite beam design, including section type, member orientation and end release conditions. Only members that meet these criteria are treated as composite beams within the integrated design process.
This ensures the composite design remains consistent with the structural model and prevents beams from being incorrectly treated as composite members.
When Each Approach Is Appropriate
The standalone composite module assumes the member behaves as a simply supported composite beam in bending, with no axial load and the typical sagging bending condition where the top flange is in compression and the bottom flange is in tension.
This assumption is appropriate for most conventional composite floor beams.
However, if a member forms part of a wider structural system and carries a significant axial force, it no longer behaves as a simple beam in bending. In those situations, the standalone composite beam assumptions are not applicable.
Integrated composite design is better suited to these situations because the beam is analysed as part of the full structural system.
Summary: Which Workflow Should You Choose?
Both approaches offer clear advantages depending on the stage and scope of the design.
Standalone Composite Beam Design is ideal for:
- designing individual composite beams
- rapid beam sizing and feasibility checks
- testing alternative spans and layouts
- detailed investigation of studs, reinforcement or openings
Integrated Composite Design is best suited for:
- designing composite beams within a full building model
- accounting for realistic frame forces
- iterative stiffness updates within the global analysis
- optimising entire composite floor systems across a structure
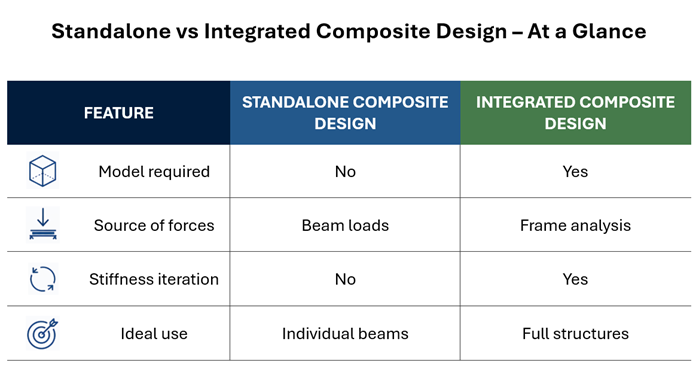
In simple terms:
- Standalone composite design is a beam-focused workflow for quick and flexible beam design
- Integrated composite design is a model-based workflow, where beam design is directly linked to the global structural analysis
Because MasterSeries supports both approaches, engineers can choose the workflow that best suits each stage of a project, from early beam sizing to full building analysis and optimisation.
Try Composite Beam Design with MasterBeam
Designing composite beams can involve many interacting checks — from load sharing and shear connection design to deflection control and construction stage behaviour. MasterBeam: Composite Design simplifies this process with a powerful yet highly intuitive design environment built specifically for structural engineers.
The program allows you to quickly design primary, secondary, and mixed primary-secondary composite beams, with or without web openings, while automatically handling the complex interaction between the steel section, concrete slab, and shear connectors.
Flexible workflows
- Standalone design tool – ideal for quick composite beam design and optimisation.
- Integrated Building Design workflow – use it as part of the Building Design Suite to design composite floors directly within a complete 3D structural model.
Whether you are designing a single beam or an entire floor system, MasterBeam: Composite Design streamlines calculations, automates code checks, and presents clear engineering results.
See it in action
- Learn more: https://www.masterseries.com/p...
- Request a free trial: https://www.masterseries.com/f...
- Book a live demo with one of our engineers: https://www.masterseries.com/d...
Start exploring how MasterBeam: Composite Design can simplify and accelerate your composite beam design workflow.
Categories
- About
- Beam Designer
- BIM
- Composite design
- Concrete Design
- Connections
- Dynamic
- Educational
- General
- LCA
- Masonry
- MasterFrame
- Pile Cap
- Portals
- PowerPad
- Retaining wall
- Steel Design
- Webinar
- Wind Analysis